What Size is an Apartment Stove?
Quick answer
An apartment-size stove (range) is usually 20 or 24 inches wide, about 36 inches tall to the cooktop so it lines up with standard counters, and roughly 24 to 27 inches deep. The oven is smaller than a standard 30-inch range: roughly 2 to 3.5 cubic feet instead of about 5. Always check the spec sheet of the exact model against your opening.
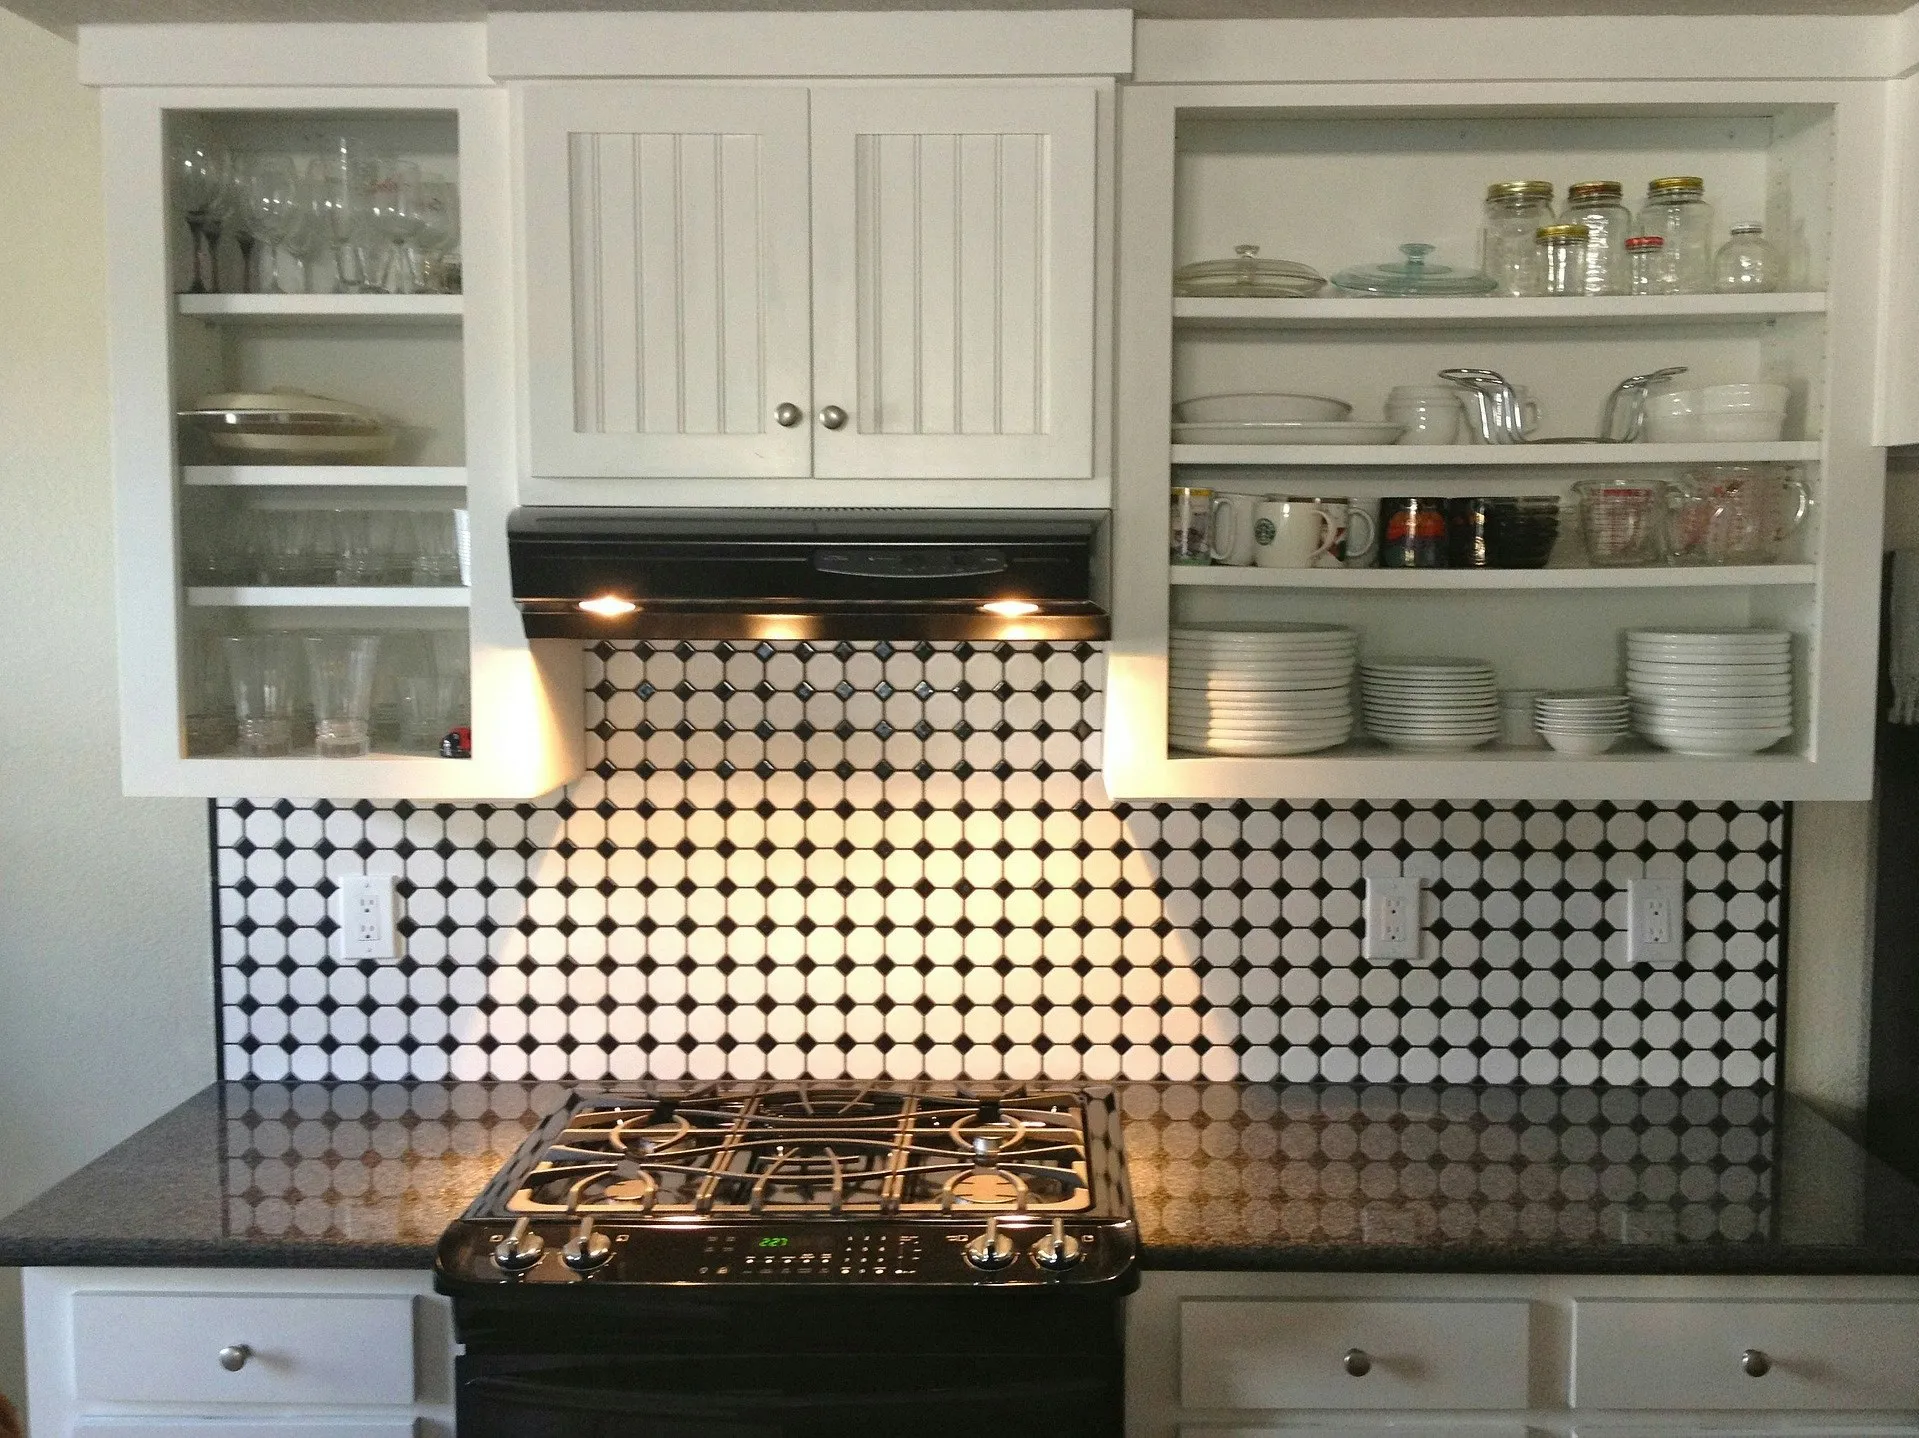
Most US kitchens are built around a 30-inch range. Smaller apartments often use a narrower “apartment-size” range instead, usually 20 or 24 inches wide.
Apartment stove dimensions
| Range width | Typical height | Typical depth | Typical oven capacity |
|---|---|---|---|
| 20 in | about 36 in (plus backguard) | about 24 to 27 in | about 2 to 2.5 cu ft |
| 24 in | about 36 in (plus backguard) | about 24 to 27 in | about 2.5 to 3.5 cu ft |
| 30 in (standard) | about 36 in (plus backguard) | about 25 to 28 in | about 4.5 to 6 cu ft |
The cooktop height is set to match standard 36-inch counters, and the backguard or control panel adds a few inches above that. Depth usually excludes door handles and knobs, so check whether the spec sheet’s depth includes them.
A 24-inch range typically has four burners or elements, but they are closer together, so two large pots side by side can be a squeeze. The oven will fit a standard baking sheet in most models, but not always a large roasting tin or a big turkey; check the interior width if that matters to you.
Measuring for a new stove
- Measure the opening at its narrowest point, between the cabinets or walls.
- Measure the height from the floor to the countertop, and the depth from the wall to the front edge of the counter.
- Check the connection. Electric ranges need the right outlet (in the US usually a 240 V range outlet); gas ranges need a gas line and usually a standard outlet for the igniter and clock.
- Check the route in. Measure doorways, hallways, stairs and the lift, since ranges are heavy and awkward to carry.
A 30-inch range won’t fit in a 24-inch opening without changing the cabinets.
How much does an apartment stove weigh?
It varies a lot by model and whether it’s gas or electric, so check the spec sheet. Compact ranges are lighter than 30-inch models but are still heavy enough that moving one needs two people and an appliance dolly.
Before moving a stove:
- Electric: switch off the circuit breaker, then unplug it.
- Gas: turn off the gas valve behind the range. Disconnecting and reconnecting gas lines should be done by a qualified installer, and the connection must be leak-tested afterwards.
- Remove the grates, racks and any loose parts, and tape the oven door shut.
How high should the range hood be?
Follow the installation instructions for your specific hood and range; they set the minimum and maximum heights. As general guidance, KitchenAid suggests about 20 to 24 inches above an electric cooktop and about 24 to 30 inches above a gas one. Mounting it too low is a fire risk and can get in the way; too high and it won’t capture smoke and steam well.
Choose a hood at least as wide as the cooktop. A slightly wider hood captures more.
Ducted or recirculating?
- Ducted (vented) hoods send air outside through a duct in the wall or roof. They remove heat, moisture and smells best.
- Recirculating (ductless) hoods filter the air through charcoal filters and blow it back into the kitchen. They’re often the only option in apartments, but they don’t remove heat or humidity, and the filters need replacing regularly.
- Convertible hoods can be set up either way.
Is a smaller stove less powerful?
Not necessarily. Burner power is listed per burner:
- Gas burners are rated in BTUs per hour. A mix of power levels is useful: a higher-output burner for boiling and searing, and a low simmer burner.
- Electric elements are rated in watts. Larger elements have higher wattage.
Compact ranges often have fewer high-output burners than full-size ones, and the smaller oven heats a smaller space. Check the burner ratings on the spec sheet if you cook a lot.
Do you need clearance around a stove?
Freestanding ranges are designed to slide in between cabinets, so they don’t usually need a gap at the sides, but the installation instructions will list minimum clearances to combustible surfaces, especially above the cooktop and to any cabinet or shelf near the burners. In the kitchen layout, leave enough room in front to open the oven door fully and stand clear of it. The National Kitchen & Bath Association recommends a work aisle of at least 42 inches for one cook. See do kitchen islands need to be centered? for more on clearances.